18110 E Sunnybrook Lane, Gilbert, AZ 85298
- $1,350,000
- 5
- BD
- 3
- BA
- 3,677
- SqFt




- List Price
- $1,350,000
- Days on Market
- 0
- Status
- ACTIVE
- MLS#
- 7060812
- City
- Gilbert
- Bedrooms
- 5
- Bathrooms
- 3
- Living SQFT
- 3,677
- Lot Size
- 60,624
- Subdivision
- Chandler Mesa Ranches
- Year Built
- 2002
- Type
- Single Family Residence
Property Description
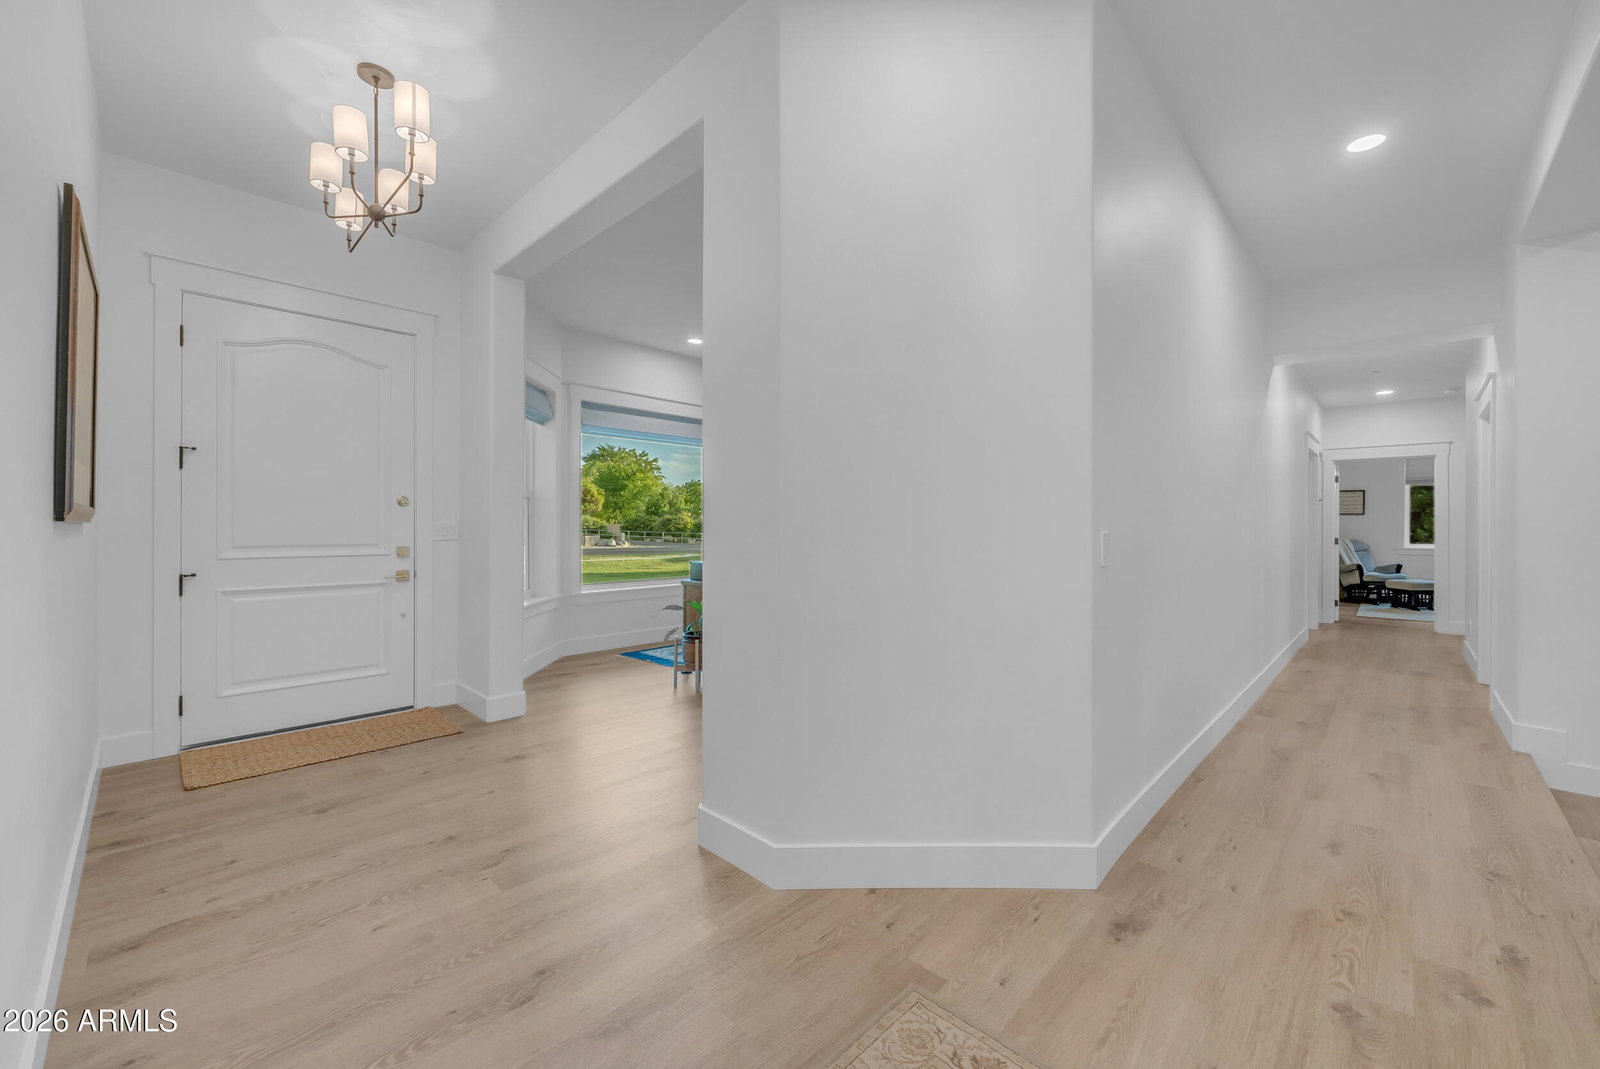
A custom home on nearly an acre and a half, tucked at the end of a cul de sac with no HOA. Green landscaping surrounds a welcoming front porch, and the street stays quiet. Inside, the floor plan is flexible and filled with light. The fully remodeled kitchen looks straight out of a magazine, anchored by a large center island. The dining area is wrapped in panoramic windows and flows perfectly for entertaining. There is a large family room, a bonus room, and an office with San Tan Mountain views. The primary retreat delivers a dream bathroom. Two secondary bedrooms share a Jack and Jill bath, and both have walk in closets. There is also a multipurpose room with a closet that works beautifully as a huge fifth bedroom or game room, plus the large bonus rooms give you space for whatever y actually need. On the opposite side of the home, a private guest suite with its own bath and direct backyard access gives visitors their own space. Outside is where this property separates itself. A large stone deck overlooks a backyard filled with mature citrus trees. Irrigated land. Room for chickens and fresh eggs in the morning. Fresh squeezed orange juice off your own trees. An oversized three car garage with built in cabinets, RV gates at the front and side, and plenty of room to store the boat or RV. The location is the quiet win. A Gilbert address, minutes to everything the Town of Queen Creek has to offer, and served by top rated schools. Seville Golf and Country Club is right next door, with private memberships available for golf, fitness and the aquatics center, so the resort lifestyle is close while your street stays peaceful. That balance is what makes this one hard to replicate.
/u.realgeeks.media/phxhomehunt/brenton_de_print_logo_black.png)
Additional Information
- Elementary School
- Riggs Elementary
- High School
- Dr. Camille Casteel High School
- Acres
- 1.39
- Architecture
- Ranch
- Assoc Fee Includes
- No Fees
- Builder Name
- Unknown
- Construction
- Wood Frame, Painted, Stone
- Cooling
- Ceiling Fan(s), Central Air, Programmable Thmstat
- Exterior Features
- Playground
- Fencing
- Wrought Iron, Block
- Fireplace
- Family Room, Gas
- Flooring
- Vinyl
- Garage Spaces
- 3
- Heating
- Electric
- Horses
- Yes
- Laundry
- Inside
- Living Area
- 3,677
- Lot Size
- 60,624
- New Financing
- Cash, VA Loan, FHA, Conventional
- Other Rooms
- Family Room, Bonus/Game Room
- Parking Features
- RV Access/Parking, RV Gated, Garage Door Opener, Attch'd Gar Cabinets
- Lot Features
- Corner Lot, North/South Exposure, Grass Front, Grass Back, Irrigation Front, Irrigation Back
- Roofing
- Tile
- Spa
- None
- Stories
- 1
- Style
- Ranch
- Subdivision
- Chandler Mesa Ranches
- Taxes
- $5,704
- Tax Year
- 2025
- Water
- Public
Mortgage Calculator
Listing courtesy of Real Broker.
All information should be verified by the recipient and none is guaranteed as accurate by ARMLS. Copyright 2026 Arizona Regional Multiple Listing Service, Inc. All rights reserved.